



Address
201 Maplewood Trce, Nashville, TN
Price
$ 519,900
Property Attributes
- MLS#3593627
- TypeSingle Family
- Listing Status Active
- CountyDAVIDSON
- CityNashville
- NeighborhoodPhillips Estates
- Zip37207
- Style
- Year Built1960
- Taxes$ 3541
- Price$ 519,900
- Bedrooms3
- Full Bathrooms2
- Half Bathrooms0
- Sqr Footage1938
- Lot Size0.26 Acres
Data Source:
Listing courtesy of RealTracs MLS as distributed by MLS GRID
Property Description
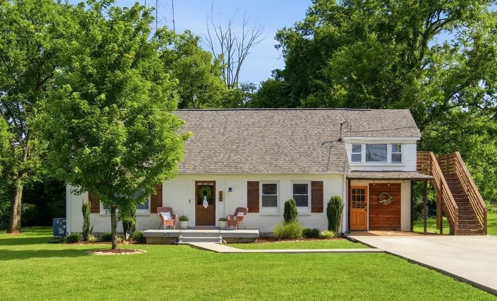
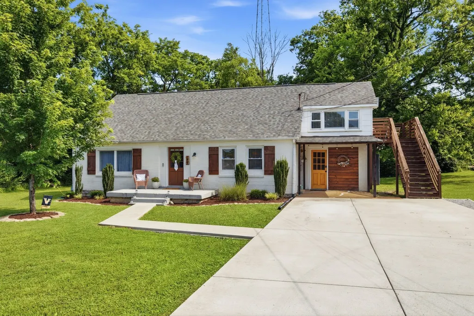
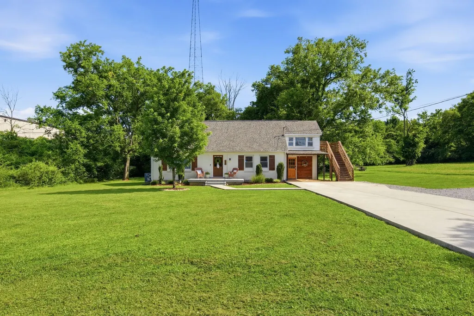
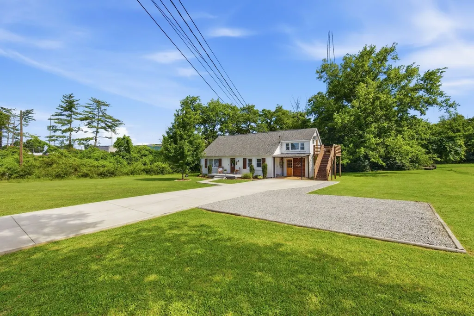
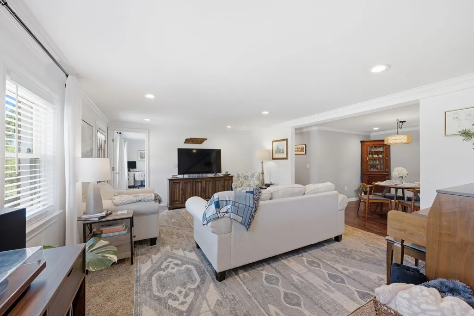
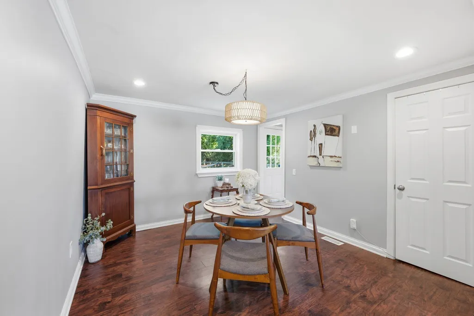
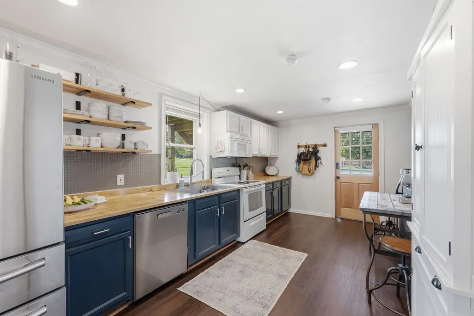
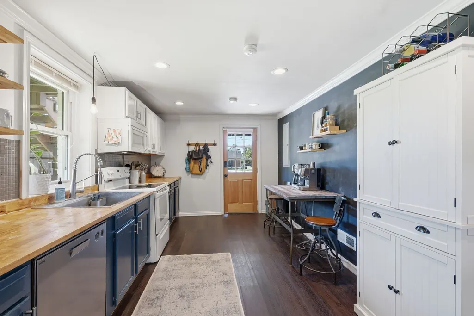
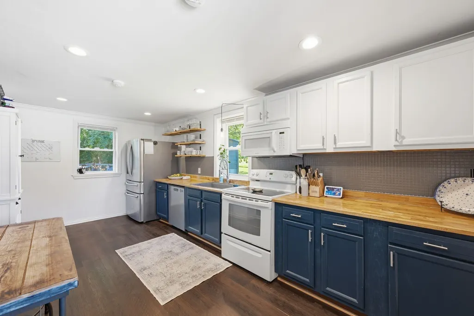
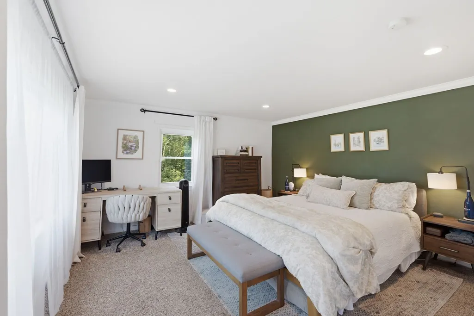
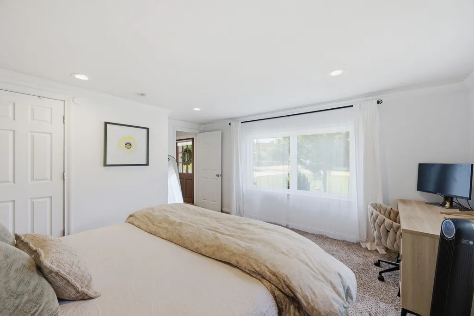
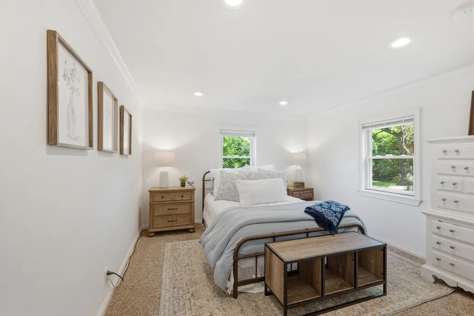
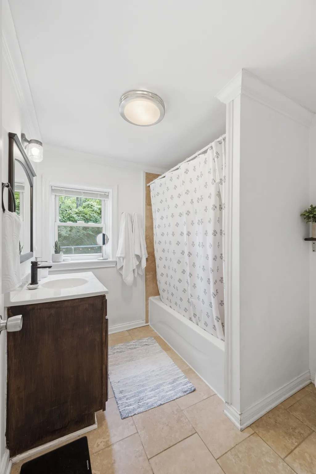
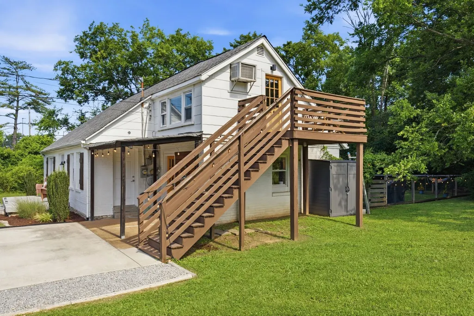
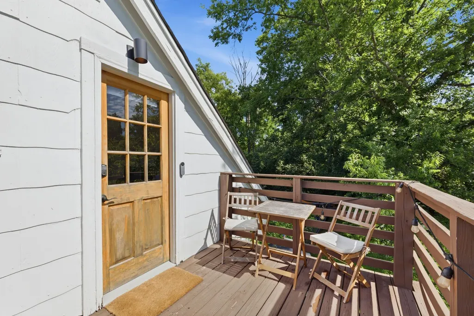
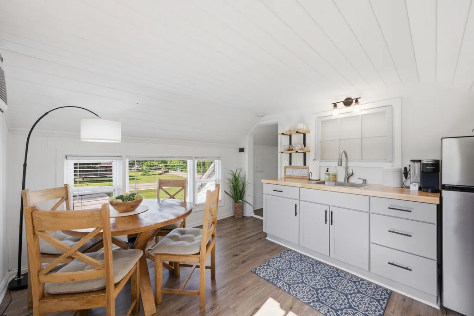
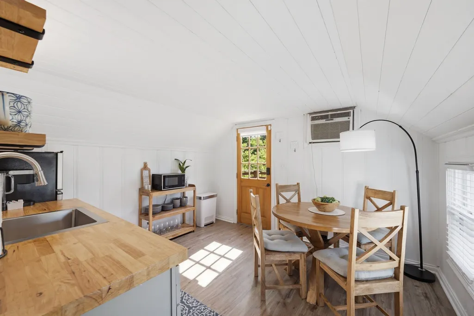
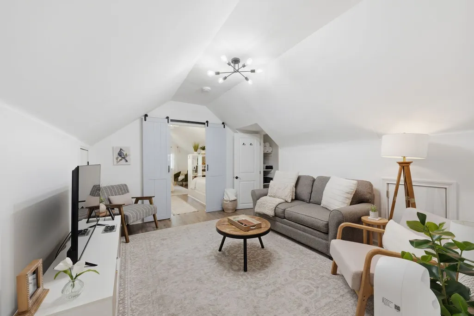
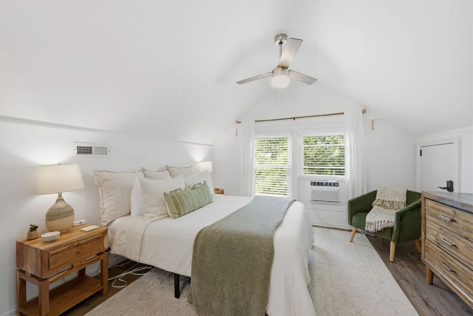
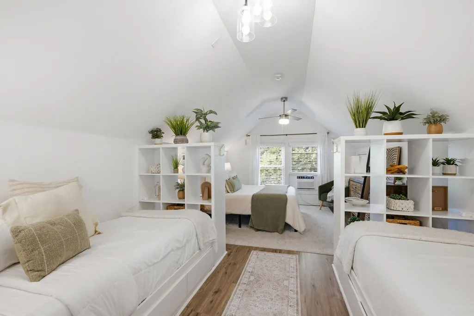
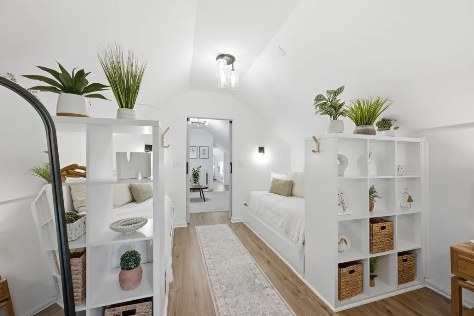
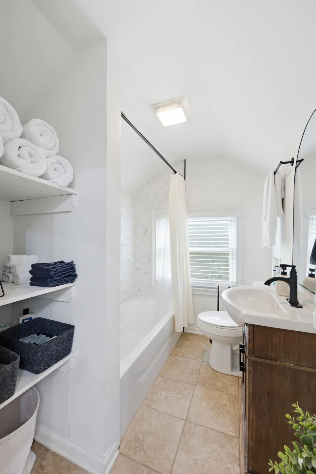
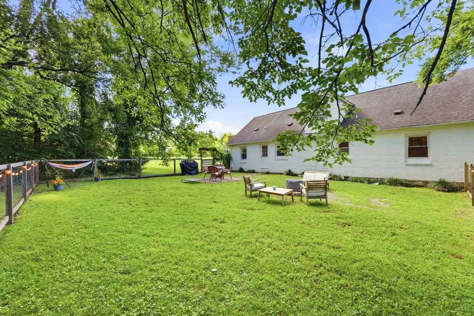
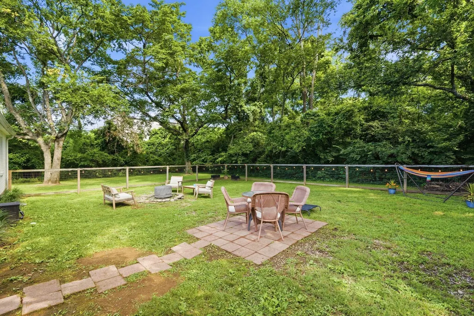
Welcome to 201 Maplewood Trace! This beautiful East Nashville brick ranch offers the flexibility of a 3-bedroom, 2-bath home with a spacious primary suite upstairs, or the opportunity to utilize the upstairs as a separate income-producing Airbnb. Conveniently located just 8 minutes from Downtown Nashville, 1 minute to the interstate, and 12 minutes to the airport. No HOA! The current owners have configured the home as a 2-bedroom, 1-bath main-level residence plus a private 1-bedroom, 1-bath upstairs Airbnb, making this a true house hacker's dream. The established Airbnb has averaged approximately $2,500/month over the past two years, providing an opportunity to offset a significant portion of your mortgage while living comfortably on the main floor. Prefer to use the entire home yourself? The upstairs feautures a large master bedroom, ensuite bathroom, kitchenette, flex room, and private entrance. On the main floor is 2 large bedrooms and 1 bath. Spacious living room and large kitchen. Outside, you'll love the spacious, fully fenced backyard. Recent updates include a tankless water heater (2025), driveway/sidewalk (2023), roof (2019), HVAC (2016), and windows (2016). The owner also has an Owner-Occupied Short-Term Rental Permit. A rare combination of location, flexibility, and income potential in East Nashville!
| Elementary School | Middle School | High School |
|---|---|---|
| Chadwell Elementary | Jere Baxter Middle | Maplewood Comp High School |
| Price History | |
|---|---|
| 9/17/2026 | Listed $519,900 |
General Features
| Living Area | 1938 |
|---|---|
| Sewer | Public Sewer |
| Heating | Central |
| Cooling | Central Air |
| Utilities | Water Available |
| Possession | Close Of Escrow |
| Roof | Shingle |
| Appliances | Electric Oven,Cooktop,Dishwasher,Refrigerator |
| Patio/Porch Features | Patio,Covered,Deck |
| Construction Materials | Brick,Wood Siding |
| Year Built | 1960 |
| Stories Count | 2 |
| Levels | Two |
| Property Subtype | Single Family Residence |
| County | Davidson County,TN |
| New Construction | No |
| Property Type | Residential |
| Attached Garage | No |
| Subdivision Name | Phillips Estates |
| Garage Y/N | No |
| Full Baths | 2 |
| Status | Active |
| Directions | I-65 North to Briley Parkway. Dickerson Pike south towards Nashville,then Left on Maplewood Trace. House on left. |
| High School | Maplewood Comp High School |
| City | Nashville |
| Senior Community Y/N | No |
| Lot Size Units | Acres |
| Elementary School | Chadwell Elementary |
| Property Attached Y/N | No |
| Year Built Details | Existing |
| Tax Annual Amount | 3541 |
| Middle/Junior High School | Jere Baxter Middle |
| Virtual Tour | https://youtu.be/Du6p6yTmVK4?si=5M_Vn3dEJuHQLa51 |
| Building Area Units | Square Feet |
| Living Area Units | Square Feet |
| Standard Status | Active |
Interior Features
| Basement | Crawl Space |
|---|---|
| Flooring | Concrete,Laminate,Tile |
| Air Conditioning Y/N | Yes |
| Heating Y/N | Yes |
| Above Grade Finished Area | 1938 |
| Total Bedrooms | 3 |
| Main Level Bedrooms | 2 |
| Below Grade Finished Area Unit Type | Square Feet |
| LivingAreaSource | Assessor |
| Below Grade Finished Area Source | Assessor |
| Above Grade Finished Area Source | Assessor |
| Above Grade Finished Area Unit Type | Square Feet |
| Total Baths | 2 |
Exterior Features
| Parking Features | Concrete,Driveway |
|---|---|
| Water Source | Public |
| Lot Size Area | 0.26 |
| Building Area Total | 1938 |
| Lot Dimensions | 79 X 140 |
| Lot Size Acres | 0.26 |
| Lot Size Source | Assessor |
| Waterfront Y/N | No |
Amenities
- Foreclosure
- Views
- Short Sale
- New Construction
- Adult 55+
- Lease To Own
- No HOA Fees
- Furnished
- Primary On Main
- Air Conditioning
- Seller Finance
- Green
- Fixer Upper
- Horse
- Golf
- Fireplace
- Deck
- Garage
- Basement
- Pool
Property vs Single Family Average in 37207
Price
Taxes
Year Built
Visits
 The data relating to real estate for sale on this web site comes in part from the Internet Data Exchange Program of RealTracs Solutions as distributed by MLS Grid. Real estate listings held by brokerage firms other than EXIT Realty Blues City are marked with the Internet Data Exchange Program logo or thumbnail logo and detailed information about them includes the name of the listing brokers.
 Copyright © 2026 Memphis Area Association of REALTORS®. The information provided is for the consumer's personal, non-commercial use and may not be used for any purpose other than to identify prospective properties that the consumer may be interested in purchasing. Information deemed reliable, but not guaranteed. Some or all of the listings displayed may not belong to the firm whose web site is being visited.
 Listing information provided courtesy of the Central West Tennessee Association of Realtors. IDX information is provided exclusively for consumers' personal, non-commercial use, and it may not be used for any purpose other than to identify prospective properties consumers may be interested in purchasing. The data is deemed reliable, but is not guaranteed accurate by the MLS.
Updated: September 21, 2026 3:54 PM UTC
Listing information provided courtesy of the Central West Tennessee Association of Realtors. IDX information is provided exclusively for consumers' personal, non-commercial use, and it may not be used for any purpose other than to identify prospective properties consumers may be interested in purchasing. The data is deemed reliable, but is not guaranteed accurate by the MLS.
Updated: September 21, 2026 3:54 PM UTC
