
New Construction



Address
230 Low Plains Ln, Clarksville, TN
Price
$ 519,900
Property Attributes
- MLS#3233139
- TypeSingle Family
- Listing Status Active
- CountyMONTGOMERY
- CityClarksville
- NeighborhoodWellington Fields
- Zip37043
- StyleContemporary
- Year Built2026
- Taxes$ 472
- Price$ 519,900
- Bedrooms4
- Full Bathrooms2
- Half Bathrooms1
- Sqr Footage2500
- Lot Size0.28 Acres
Data Source:
Listing courtesy of RealTracs MLS as distributed by MLS GRID
Property Description
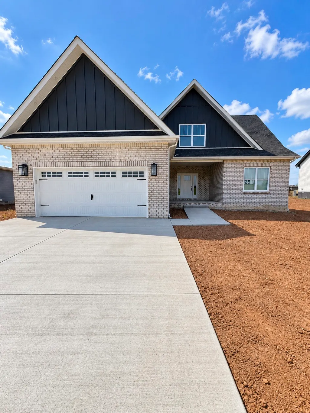
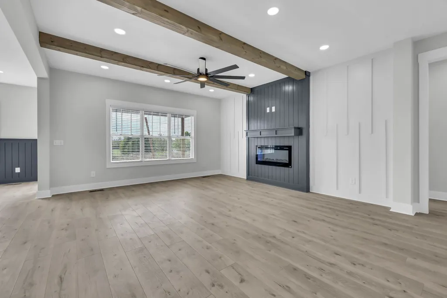
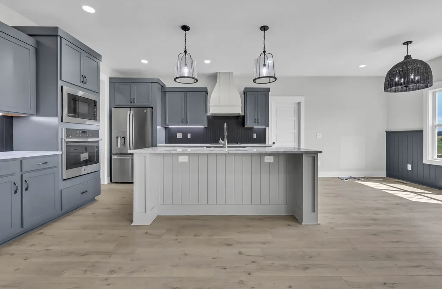
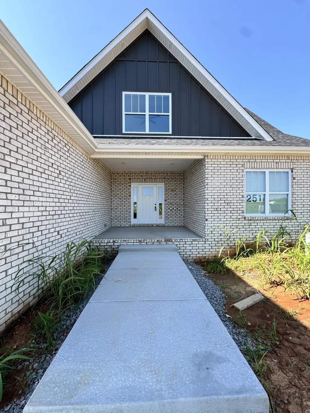
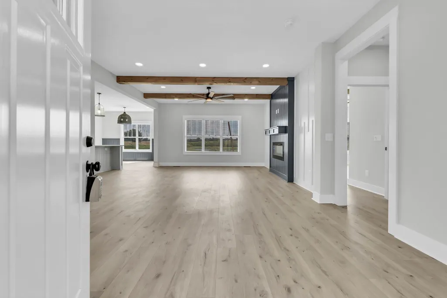
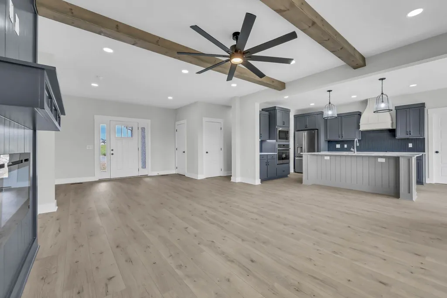
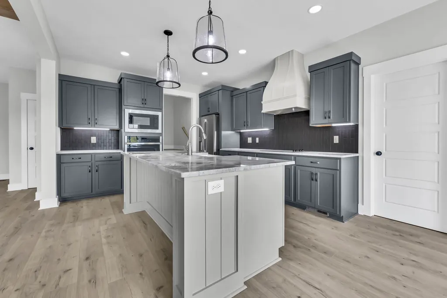
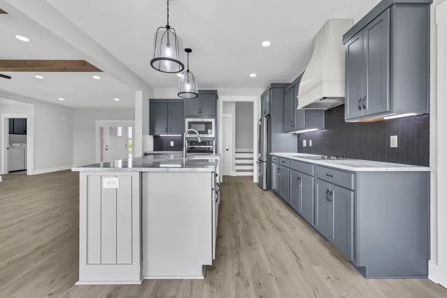
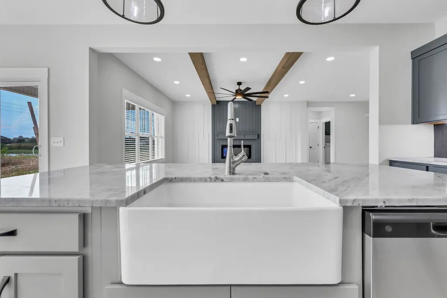
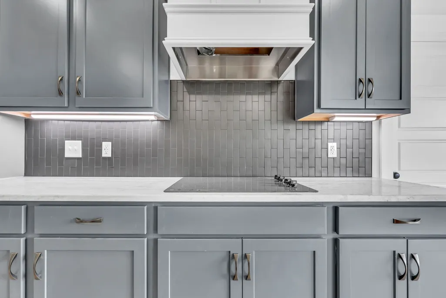
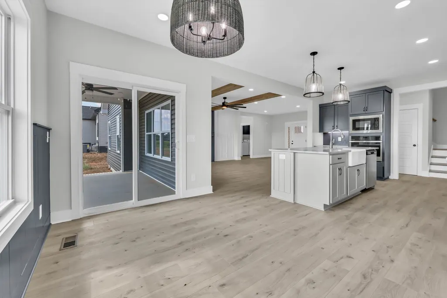
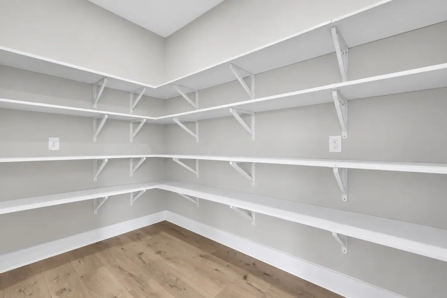
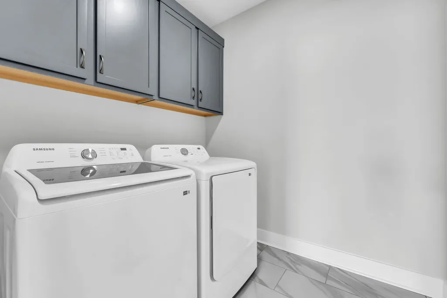
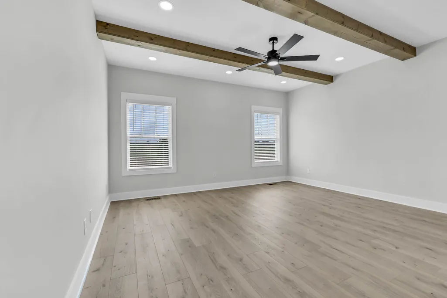
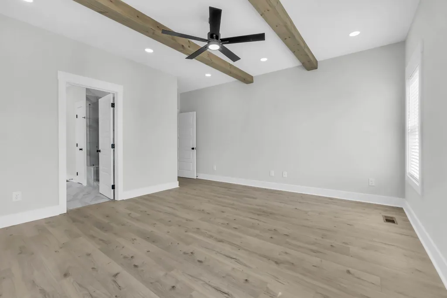
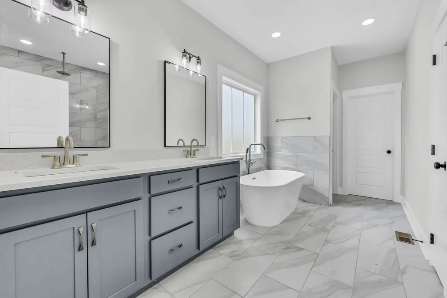
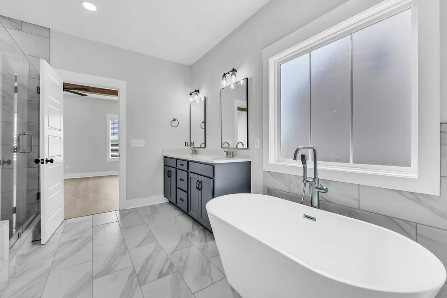
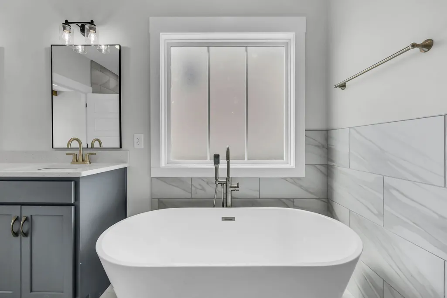
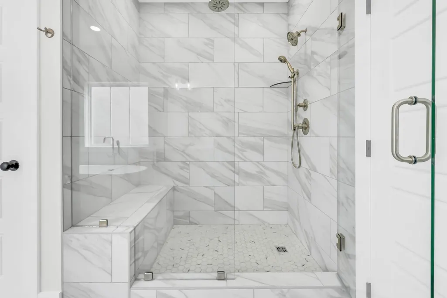
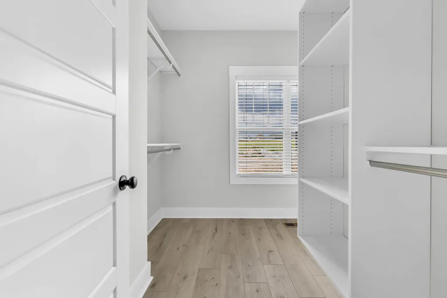
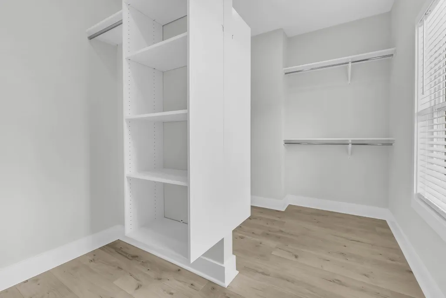
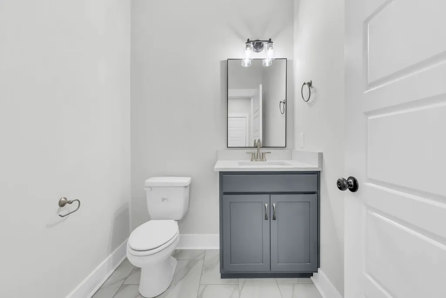
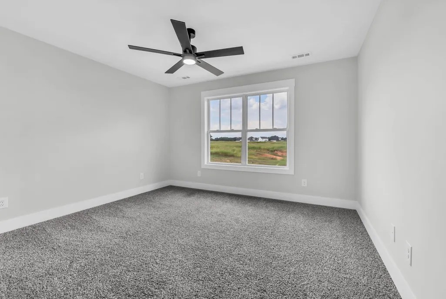
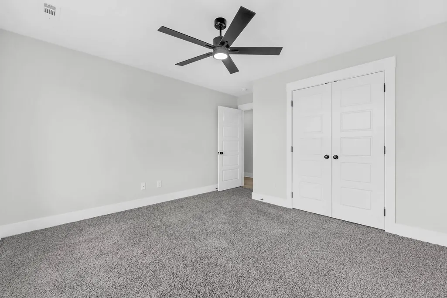
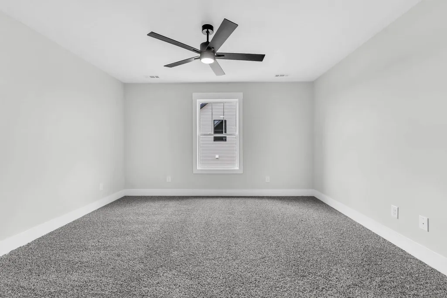
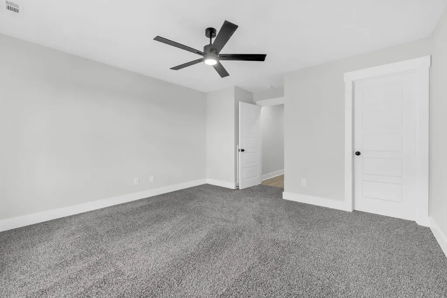
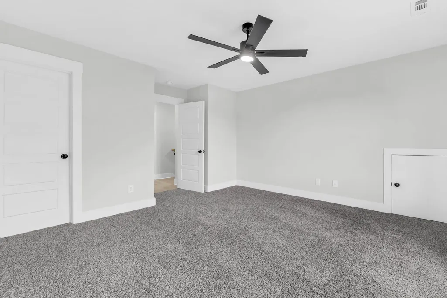
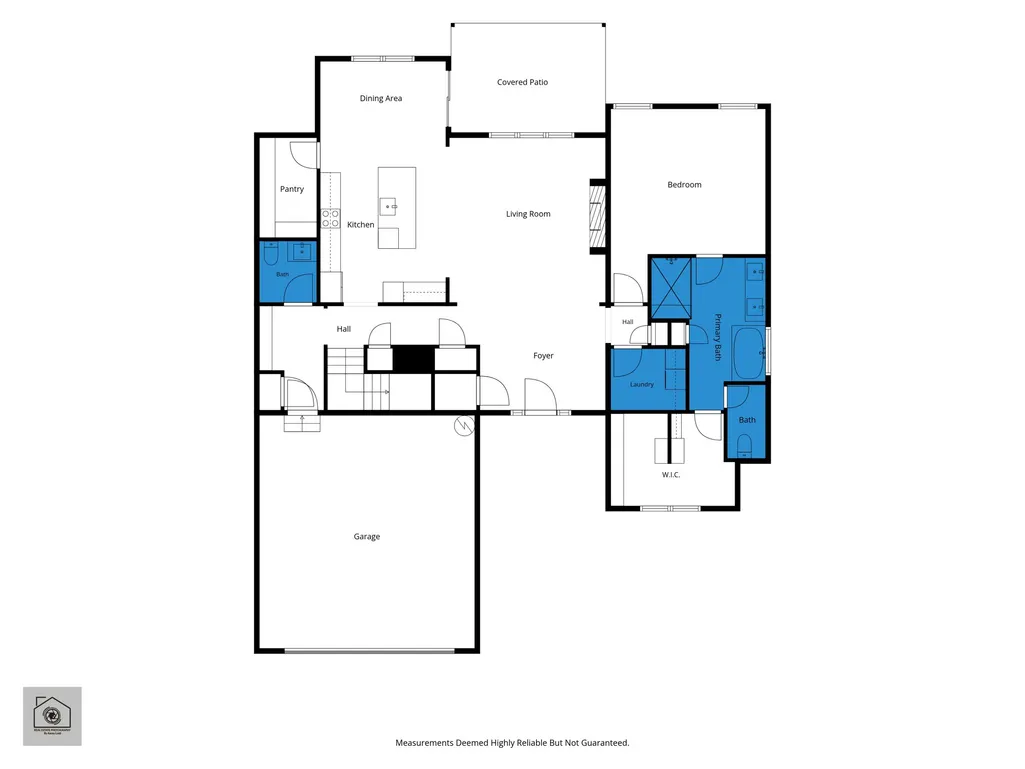
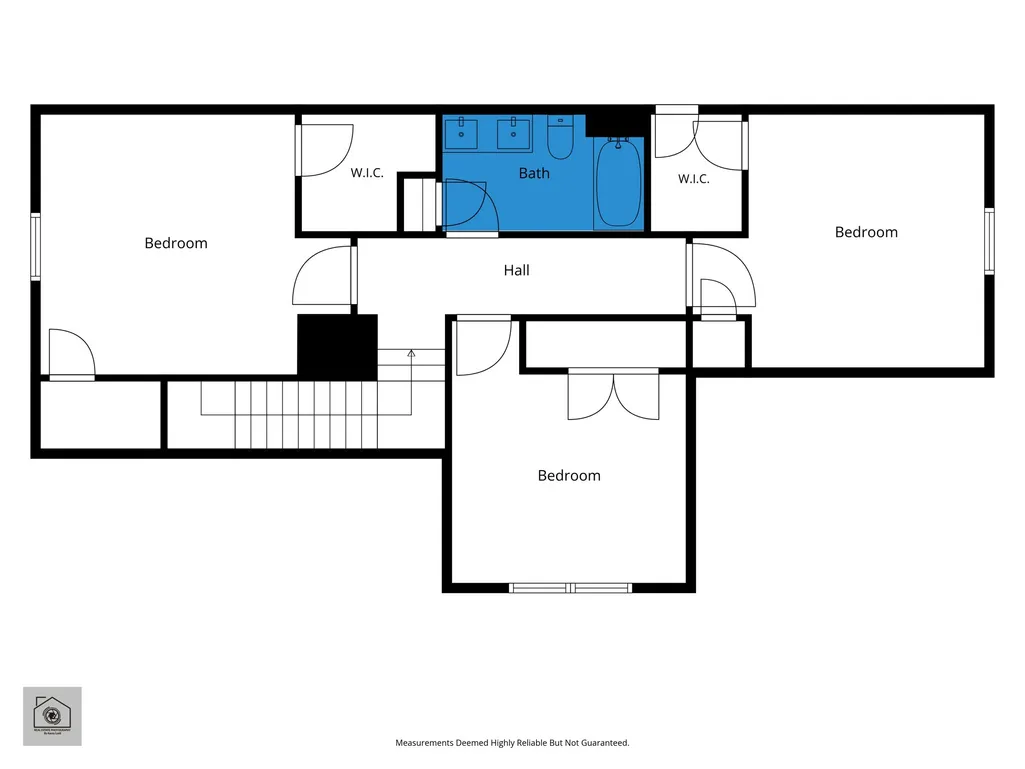
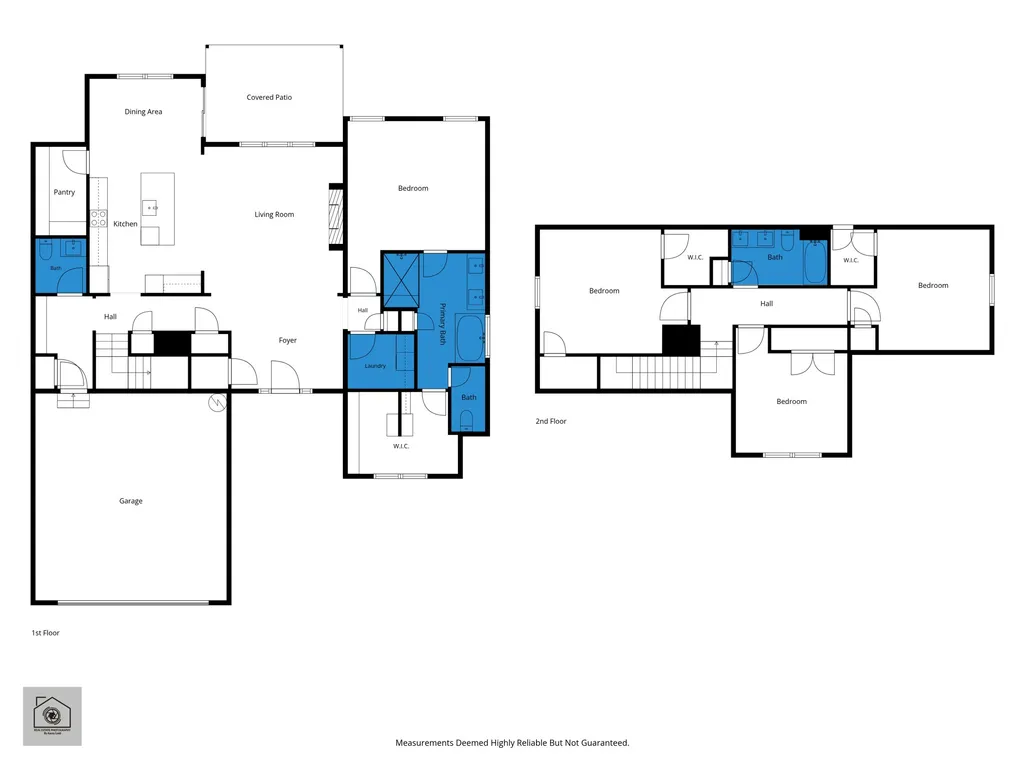
EVERYTHING YOU NEED IS INCLUDED! COUNTY ONLY TAXES, Backyard Fence, Window Blinds, French Door Refrigerator, Washer + Dryer, Solid Local Builder’s Warranty, Seller paid-costs + fixed rate buy-down. Upgrades including; Full Front Masonry/Hardie, Custom Primary Closets, Oak Stair Treads, Hood Vent Over Cooktop, Wall Oven/Microwave, Apron Sink, Knockdown Ceilings, Opulent Lighting Package and more!! Experience elevated living with exceptional privacy—NO REAR Neighbors! 4-bedroom, 2.5-bath home with a desirable primary suite on the main level! The spacious owner’s retreat features a massive dressing room with custom shelving and a luxurious en-suite bath complete with a soaking tub and separate tiled shower. The open-island kitchen is designed for both everyday living and entertaining, the large island that flows seamlessly into the great room. Upstairs, you’ll find three additional bedrooms and a half bath layout that provides comfort and flexibility for everyone. With easy access to I-24, schools, shopping, and quick commutes to Nashville and Fort Campbell. A rare find that combines a smart floor plan, high-end finishes, and a peaceful setting. This home is officially move-in ready—come take a look and see it for yourself!
| Elementary School | Middle School | High School |
|---|---|---|
| Kirkwood Elementary | Kirkwood Middle | Kirkwood High |
| Price History | |
|---|---|
| 6/9/2026 | Listed $519,900 |
General Features
| Living Area | 2500 |
|---|---|
| Sewer | Public Sewer |
| Heating | Central,Electric,Heat Pump |
| Cooling | Ceiling Fan(s),Central Air,Electric |
| Utilities | Electricity Available,Water Available |
| Possession | Close Of Escrow |
| Roof | Asphalt |
| Appliances | Built-In Electric Range,Cooktop,Dishwasher,Disposal,Dryer,Microwave,Refrigerator,Stainless Steel Appliance(s),Washer |
| HOA Fee | 34 |
| Garage Spaces | 2 |
| Association Fee Includes | Trash |
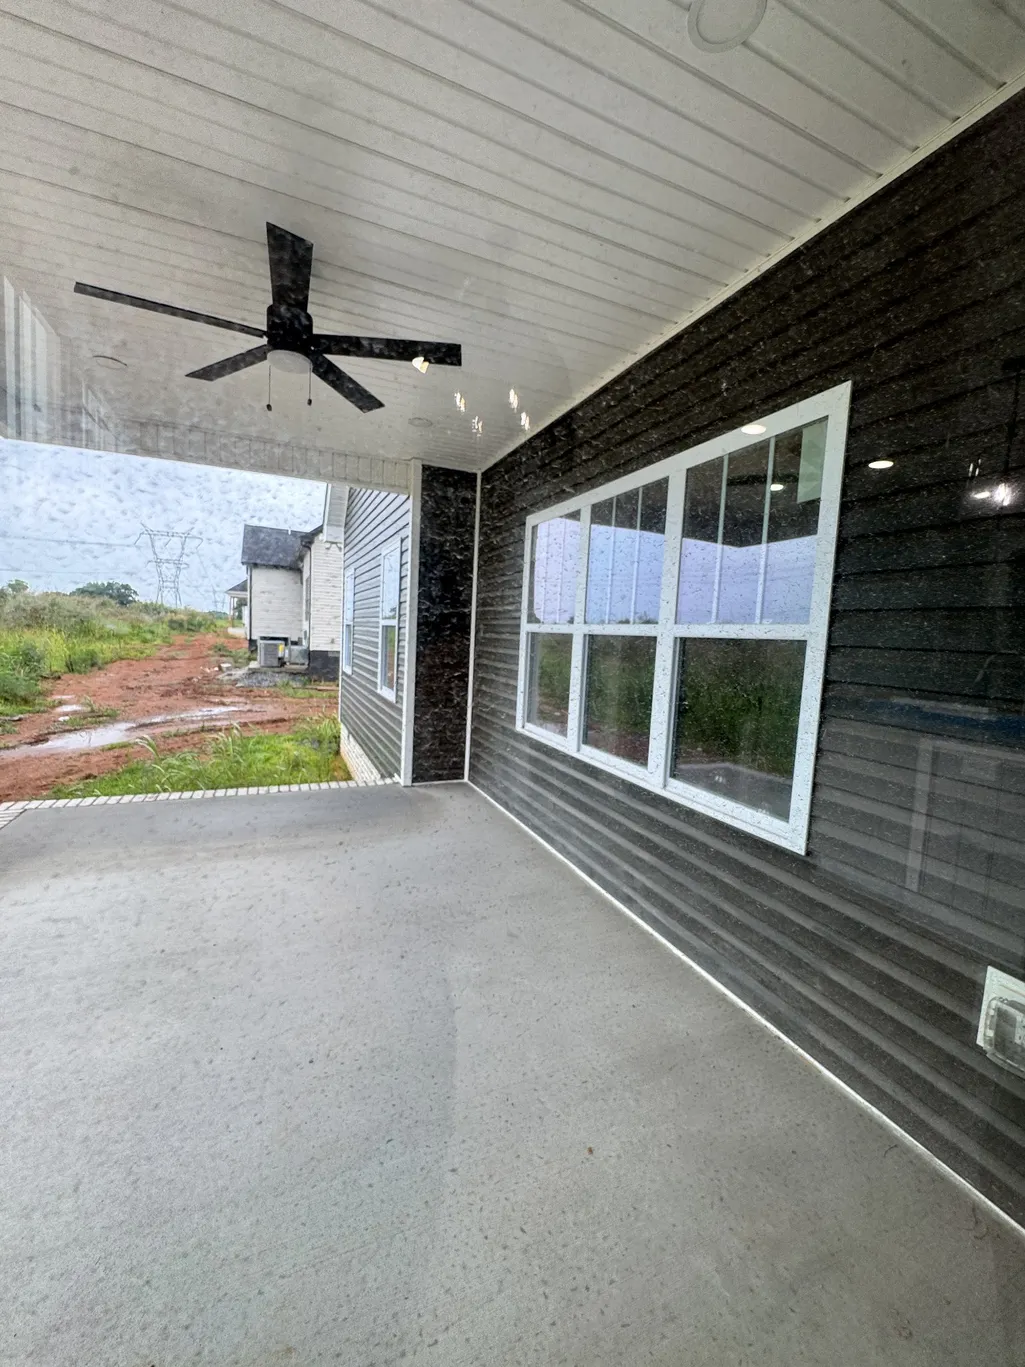
| Patio/Porch Features | Patio,Covered,Porch |
| Architectural Style | Contemporary |
| Construction Materials | Hardboard Siding,Brick,Vinyl Siding |
| Year Built | 2026 |
| Stories Count | 2 |
| Levels | Two |
| Property Subtype | Single Family Residence |
| HOA Fee 2 | 350 |
| Assoc Fee Paid Per | Monthly |
| County | Montgomery County,TN |
| New Construction | Yes |
| Property Type | Residential |
| Association Amenities | Playground |
| Attached Garage | Yes |
| Subdivision Name | Wellington Fields |
| Garage Y/N | Yes |
| Full Baths | 2 |
| Status | Active |
| Buyer Financing | Conventional,FHA,Other,VA |
| Directions | I-24 W to Exit 8 (Rossview Rd.),Left onto Kirkwood Rd.,Left onto Hayward Fields,Left onto Upland Terrace,Left onto High Plains,Left onto Fieldview,Left onto Shield,Right onto Low Plains. Google Maps |
| High School | Kirkwood High |
| City | Clarksville |
| Senior Community Y/N | No |
| Lot Size Units | Acres |
| HOA Fee 2 Frequency | One Time |
| Elementary School | Kirkwood Elementary |
| Property Attached Y/N | No |
| Year Built Details | New |
| Tax Annual Amount | 472 |
| Middle/Junior High School | Kirkwood Middle |
| Building Area Units | Square Feet |
| Living Area Units | Square Feet |
| Standard Status | Active |
| Tax Lot | 251 |
Interior Features
| Interior Amenities | Ceiling Fan(s),Extra Closets,Walk-In Closet(s) |
|---|---|
| Basement | None |
| Flooring | Carpet,Laminate,Tile |
| Total Fireplaces | 1 |
| Air Conditioning Y/N | Yes |
| Heating Y/N | Yes |
| Fireplace Y/N | Yes |
| Above Grade Finished Area | 2500 |
| Half Baths | 1 |
| Laundry Features | Electric Dryer Hookup,Washer Hookup |
| Total Bedrooms | 4 |
| Main Level Bedrooms | 1 |
| Below Grade Finished Area Unit Type | Square Feet |
| LivingAreaSource | Builder |
| Below Grade Finished Area Source | Builder |
| Above Grade Finished Area Source | Builder |
| Above Grade Finished Area Unit Type | Square Feet |
| Total Baths | 3 |
Exterior Features
| Fencing | Back Yard |
|---|---|
| Parking Features | Garage Door Opener,Garage Faces Front,Driveway |
| Water Source | Public |
| Total Parking | 2 |
| Lot Size Area | 0.28 |
| Building Area Total | 2500 |
| Lot Size Acres | 0.28 |
| Lot Size Source | Assessor |
| Waterfront Y/N | No |
| Covered Spaces | 2 |
Amenities
- Foreclosure
- Views
- Short Sale
- New Construction
- Adult 55+
- Lease To Own
- No HOA Fees
- Furnished
- Primary On Main
- Air Conditioning
- Seller Finance
- Green
- Fixer Upper
- Horse
- Golf
- Fireplace
- Deck
- Garage
- Basement
- Pool
Property vs Single Family Average in 37043
Price
Taxes
Year Built
Visits
 The data relating to real estate for sale on this web site comes in part from the Internet Data Exchange Program of RealTracs Solutions as distributed by MLS Grid. Real estate listings held by brokerage firms other than EXIT Realty Blues City are marked with the Internet Data Exchange Program logo or thumbnail logo and detailed information about them includes the name of the listing brokers.
 Copyright © 2026 Memphis Area Association of REALTORS®. The information provided is for the consumer's personal, non-commercial use and may not be used for any purpose other than to identify prospective properties that the consumer may be interested in purchasing. Information deemed reliable, but not guaranteed. Some or all of the listings displayed may not belong to the firm whose web site is being visited.
 Listing information provided courtesy of the Central West Tennessee Association of Realtors. IDX information is provided exclusively for consumers' personal, non-commercial use, and it may not be used for any purpose other than to identify prospective properties consumers may be interested in purchasing. The data is deemed reliable, but is not guaranteed accurate by the MLS.
Updated: September 21, 2026 3:54 PM UTC
Listing information provided courtesy of the Central West Tennessee Association of Realtors. IDX information is provided exclusively for consumers' personal, non-commercial use, and it may not be used for any purpose other than to identify prospective properties consumers may be interested in purchasing. The data is deemed reliable, but is not guaranteed accurate by the MLS.
Updated: September 21, 2026 3:54 PM UTC
