
New Construction
Address
6645 Parish Dr, Nunnelly, TN
Price
$ 349,900
Property Attributes
- MLS#3197424
- TypeSingle Family
- Listing Status Active
- CountyHICKMAN
- CityNunnelly
- NeighborhoodWoodland Park Estates
- Zip37137
- Style
- Year Built2024
- Taxes$ 98
- Price$ 349,900
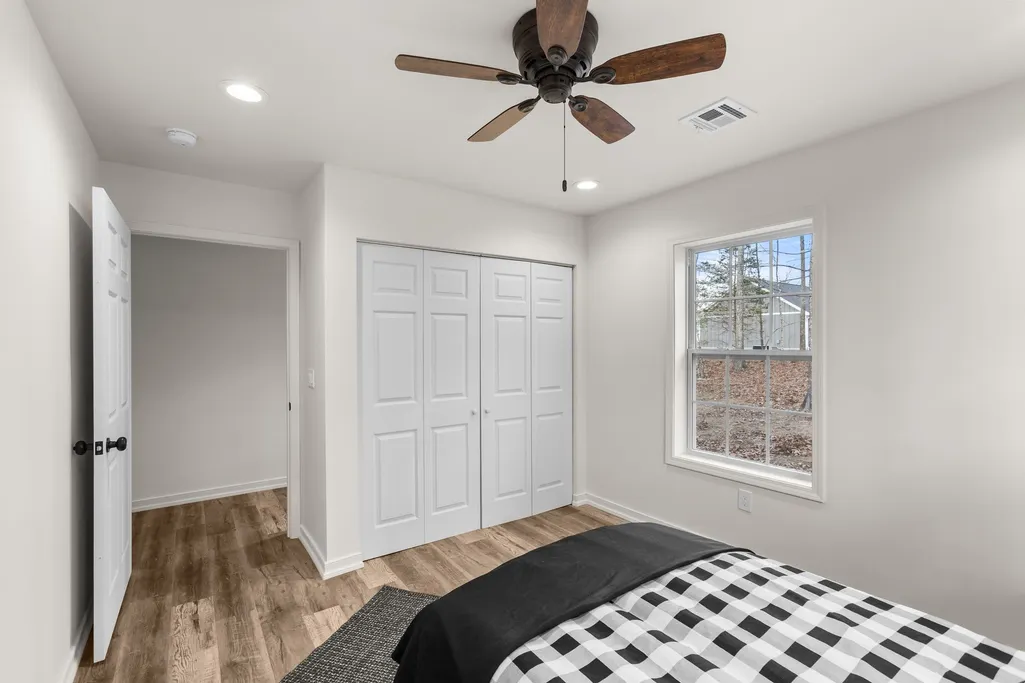
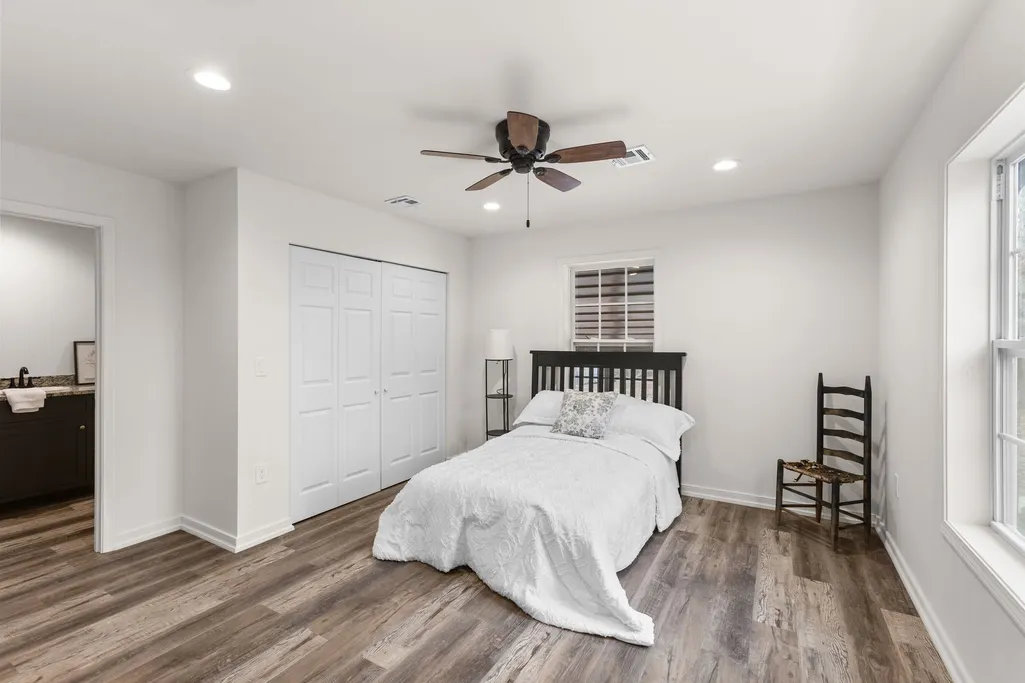
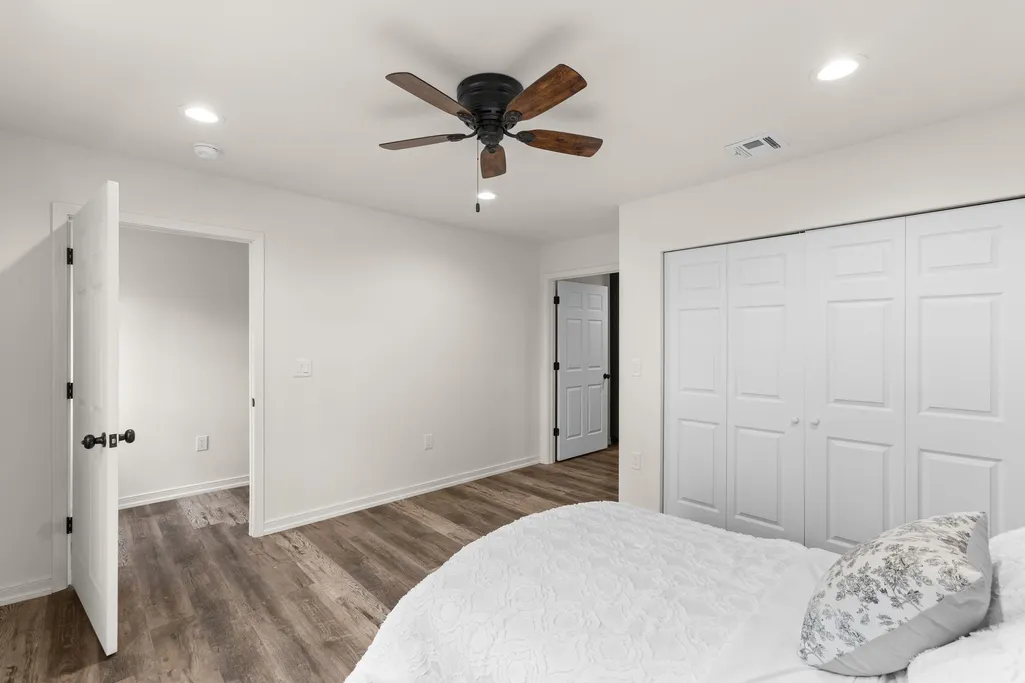
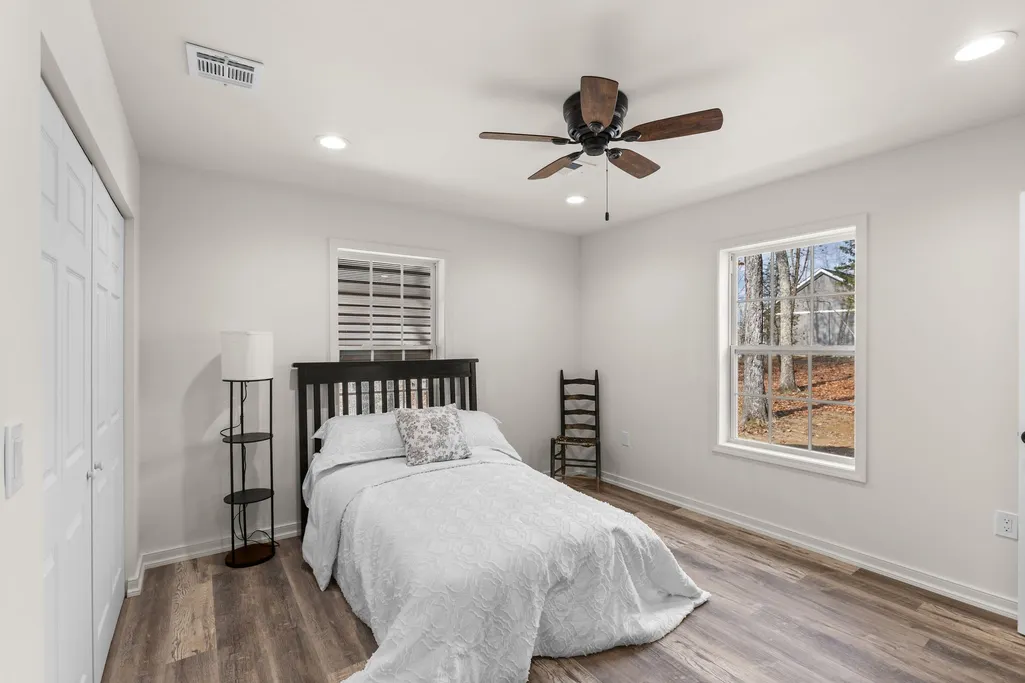
- Bedrooms3
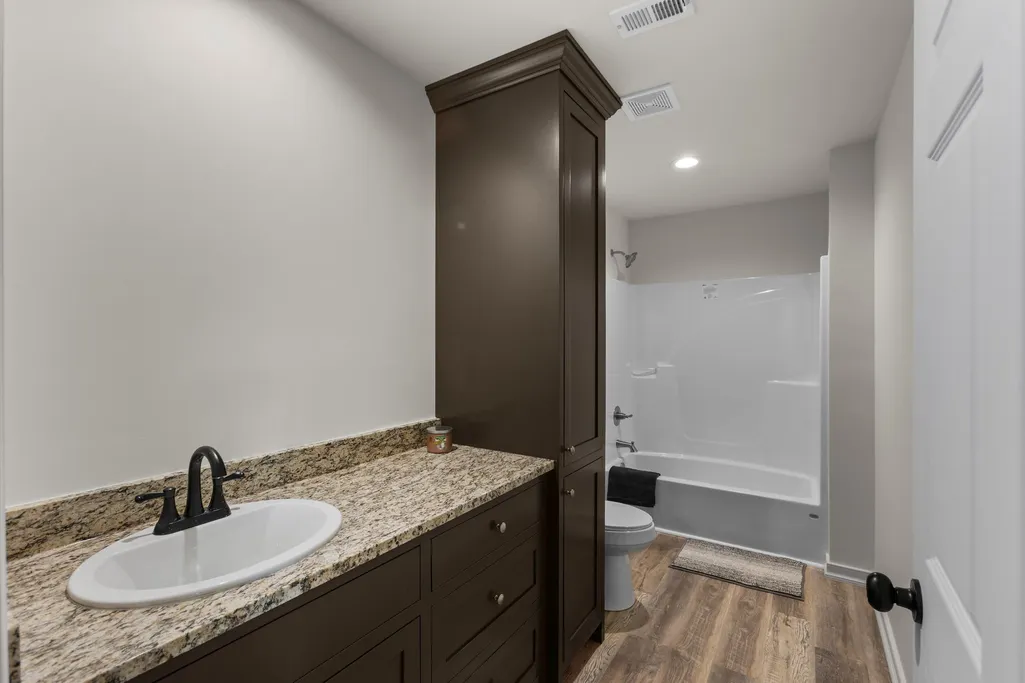
- Full Bathrooms2
- Half Bathrooms0
- Sqr Footage1458
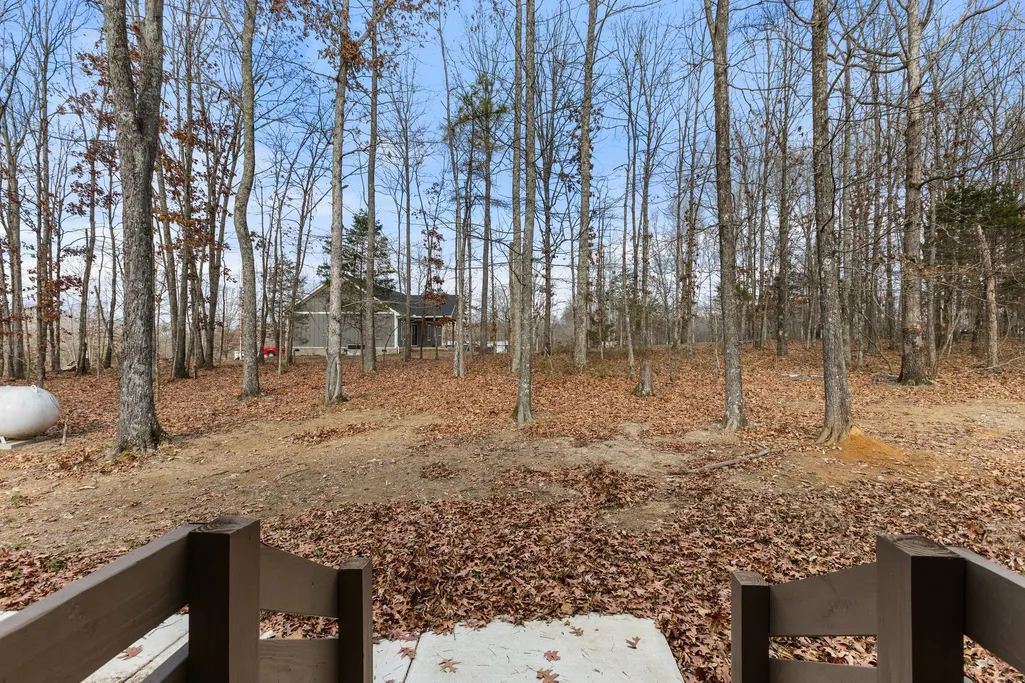
- Lot Size0.51 Acres
Data Source:
Listing courtesy of RealTracs MLS as distributed by MLS GRID
Property Description
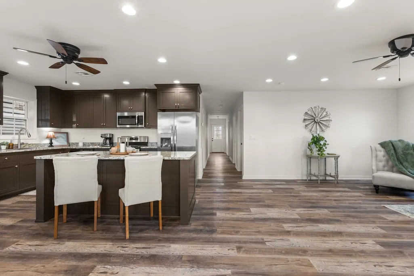
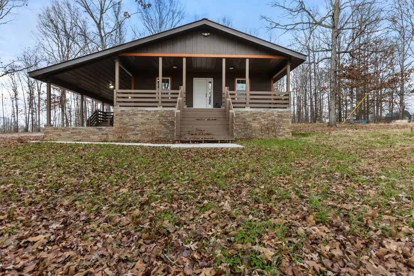
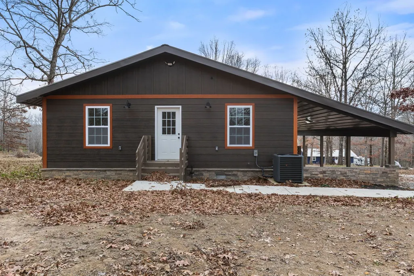
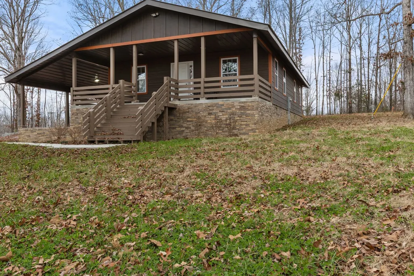
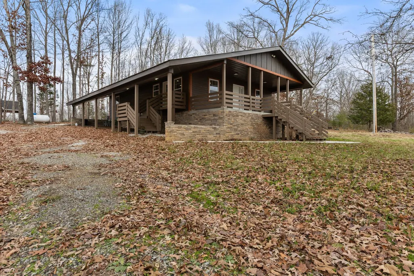
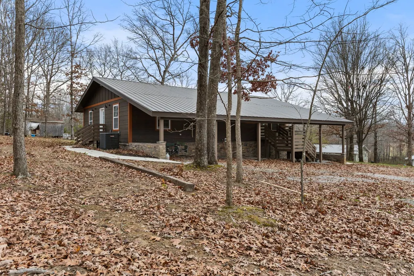
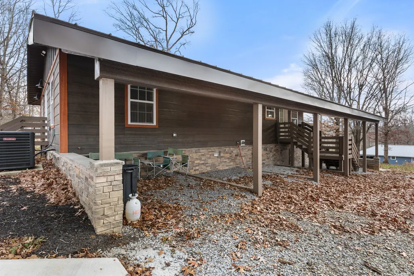
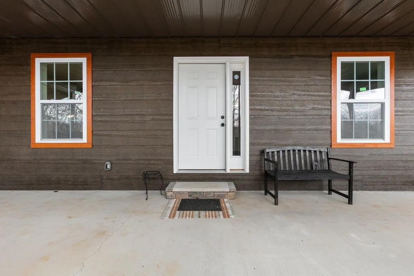
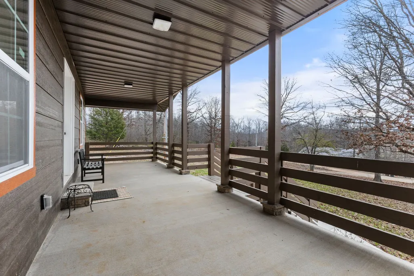
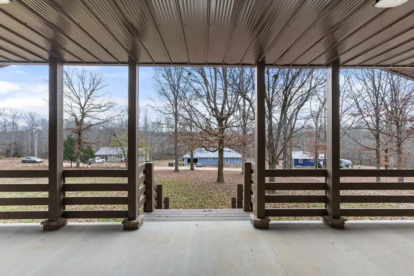
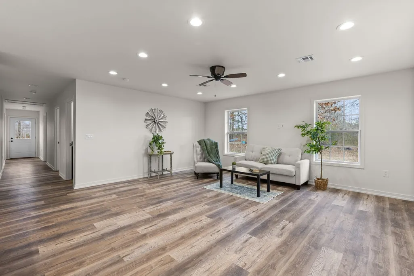
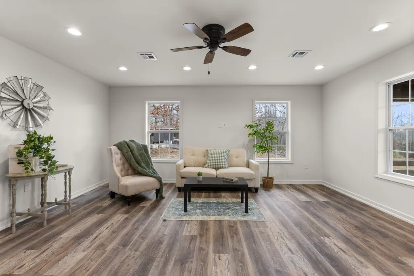
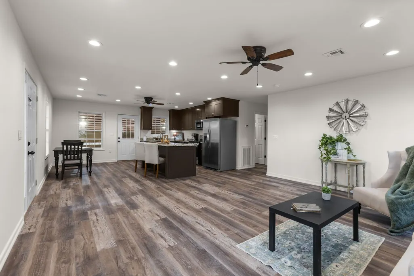
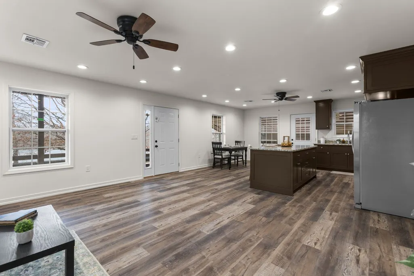
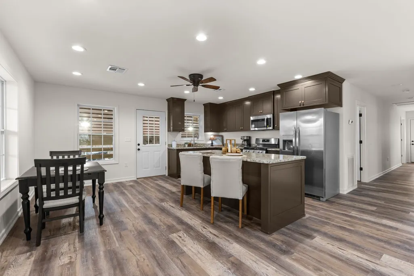
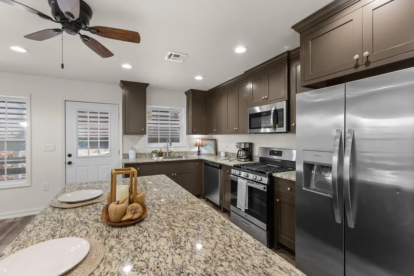
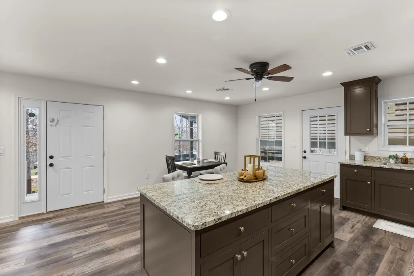
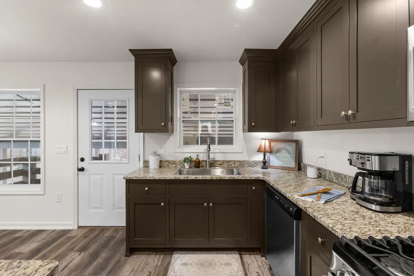
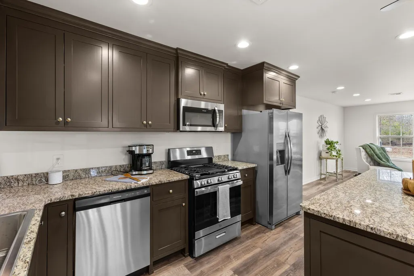
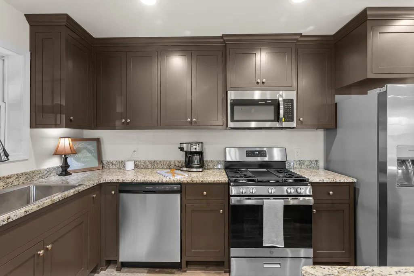
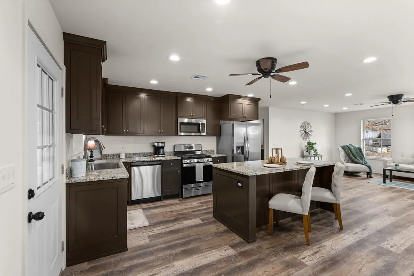
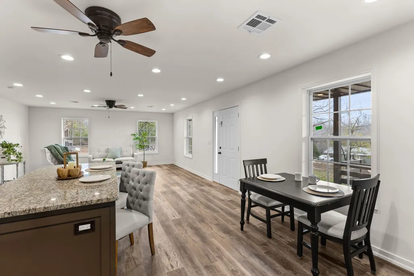
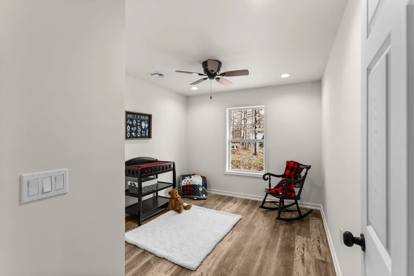
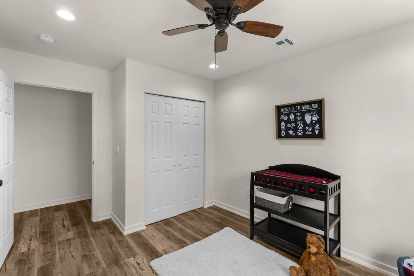
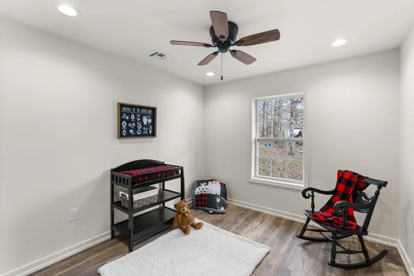
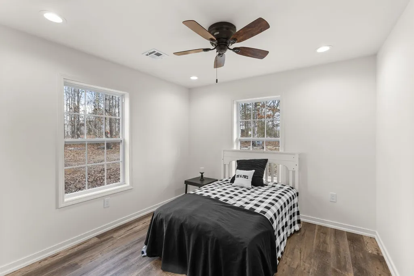
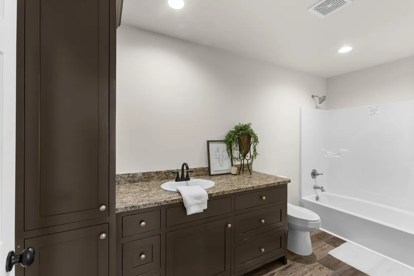
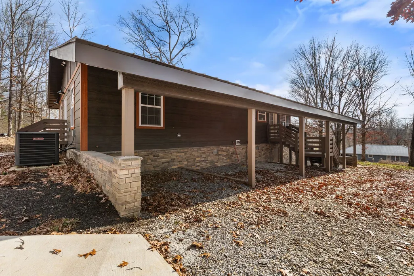
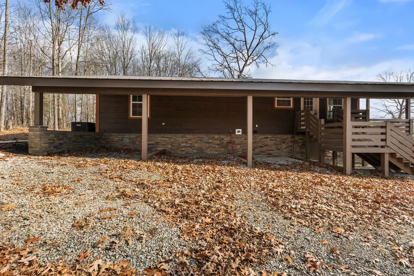
Welcome home to the simple beauty of country living in this thoughtfully designed new construction home. Enjoy the peace, quiet, and slower pace of rural life without giving up the comfort and conveniences of a brand-new home. Whether you’re enjoying your morning coffee on the porch, hosting family and friends, or simply unwinding after a long day, this home offers the perfect place to create lasting memories. Inside, the open-concept living room and kitchen provide a warm, inviting space where everyone can gather. The kitchen features brand-new stainless steel appliances, custom cabinetry, and plenty of workspace for everything from weeknight dinners to holiday celebrations. Built with quality and efficiency in mind, this home includes durable 2x6 exterior walls and upgraded ceiling insulation to help provide year-round comfort and lower utility costs. For additional peace of mind, a reinforced poured-concrete storm shelter with rebar offers extra protection during severe weather. If you’ve been dreaming of a brand-new home where you can enjoy fresh air, open skies, and the comfort of country living, this is an opportunity you won’t want to miss. Builder is part of First Bank's Builder Advantage Program. This program offers - when you have the mortgage through First Bank - closing costs assistance or a rate reduction. See First Bank for more details on the program.
| Elementary School | Middle School | High School |
|---|---|---|
| East Hickman Elementary | East Hickman Middle School | East Hickman High School |
| Price History | |
|---|---|
| 5/8/2026 | Listed $359,900 |
| 6/18/2026 | 2$354,900 |
| 7/20/2026 | 2$349,900 |
General Features
| Living Area | 1458 |
|---|---|
| Sewer | Septic Tank |
| Heating | Central |
| Cooling | Central Air |
| Utilities | Water Available |
| Possession | Close Of Escrow |
| Roof | Metal |
| Appliances | Electric Oven,Cooktop,Dishwasher,Microwave,Refrigerator,Stainless Steel Appliance(s) |
| Construction Materials | Hardboard Siding |
| Pets Allowed | Yes |
| Year Built | 2024 |
| Stories Count | 1 |
| Levels | One |
| Property Subtype | Single Family Residence |
| County | Hickman County,TN |
| New Construction | Yes |
| Property Type | Residential |
| Attached Garage | No |
| Energy Efficient | Water Heater |
| Subdivision Name | Woodland Park Estates |
| Garage Y/N | No |
| Full Baths | 2 |
| Status | Active |
| Buyer Financing | Conventional,FHA,USDA,VA |
| Directions | From Hwy 100 veer onto Lyles Rd. Go 1.4 miles then turn left onto Pinewood Rd. Go 2.6 miles then turn right onto Woodland Park Dr. then go 0.2 miles and turn right onto Parish Dr. Then go 900 ft and |
| High School | East Hickman High School |
| City | Nunnelly |
| Senior Community Y/N | No |
| Lot Size Units | Acres |
| Carport Spaces | 3 |
| Carport Y/N | Yes |
| Elementary School | East Hickman Elementary |
| Property Attached Y/N | No |
| Year Built Details | New |
| Tax Annual Amount | 98 |
| Middle/Junior High School | East Hickman Middle School |
| Building Area Units | Square Feet |
| Living Area Units | Square Feet |
| Standard Status | Active |
Interior Features
| Basement | Crawl Space |
|---|---|
| Flooring | Vinyl |
| Air Conditioning Y/N | Yes |
| Heating Y/N | Yes |
| Above Grade Finished Area | 1458 |
| Total Bedrooms | 3 |
| Main Level Bedrooms | 3 |
| Below Grade Finished Area Unit Type | Square Feet |
| LivingAreaSource | Builder |
| Below Grade Finished Area Source | Builder |
| Above Grade Finished Area Source | Builder |
| Above Grade Finished Area Unit Type | Square Feet |
| Total Baths | 2 |
Exterior Features
| Parking Features | Attached |
|---|---|
| Water Source | Public |
| Total Parking | 3 |
| Lot Size Area | 0.51 |
| Building Area Total | 1458 |
| Lot Dimensions | 110X200 |
| Lot Size Acres | 0.51 |
| Lot Size Source | Calculated from Plat |
| Waterfront Y/N | No |
| Covered Spaces | 3 |
Amenities
- Foreclosure
- Views
- Short Sale
- New Construction
- Adult 55+
- Lease To Own
- No HOA Fees
- Furnished
- Primary On Main
- Air Conditioning
- Seller Finance
- Green
- Fixer Upper
- Horse
- Golf
- Fireplace
- Deck
- Garage
- Basement
- Pool
Property vs Single Family Average in 37137
Price
Taxes
Year Built
Visits
 The data relating to real estate for sale on this web site comes in part from the Internet Data Exchange Program of RealTracs Solutions as distributed by MLS Grid. Real estate listings held by brokerage firms other than EXIT Realty Blues City are marked with the Internet Data Exchange Program logo or thumbnail logo and detailed information about them includes the name of the listing brokers.
 Copyright © 2026 Memphis Area Association of REALTORS®. The information provided is for the consumer's personal, non-commercial use and may not be used for any purpose other than to identify prospective properties that the consumer may be interested in purchasing. Information deemed reliable, but not guaranteed. Some or all of the listings displayed may not belong to the firm whose web site is being visited.
 Listing information provided courtesy of the Central West Tennessee Association of Realtors. IDX information is provided exclusively for consumers' personal, non-commercial use, and it may not be used for any purpose other than to identify prospective properties consumers may be interested in purchasing. The data is deemed reliable, but is not guaranteed accurate by the MLS.
Updated: September 21, 2026 3:54 PM UTC
Listing information provided courtesy of the Central West Tennessee Association of Realtors. IDX information is provided exclusively for consumers' personal, non-commercial use, and it may not be used for any purpose other than to identify prospective properties consumers may be interested in purchasing. The data is deemed reliable, but is not guaranteed accurate by the MLS.
Updated: September 21, 2026 3:54 PM UTC
