
Price Reduction - Water Views











Address
120 Swan Bay Dr, Buchanan, TN
Price
$ 1,850,700
Property Attributes
- MLS#3123180
- TypeSingle Family
- Listing Status Active
- CountyHENRY
- CityBuchanan
- NeighborhoodSWAN BAY ESTATES
- Zip38222
- Style
- Year Built2022
- Taxes$ 3453
- Price$ 1,850,700
- Bedrooms3
- Full Bathrooms2
- Half Bathrooms1
- Sqr Footage3143
- Lot Size2.16 Acres
Data Source:
Listing courtesy of RealTracs MLS as distributed by MLS GRID
Property Description
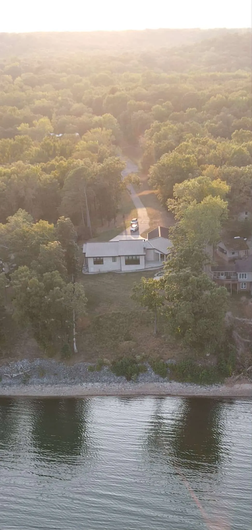
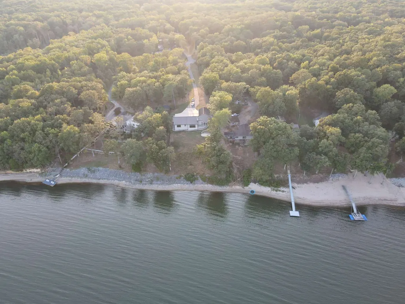
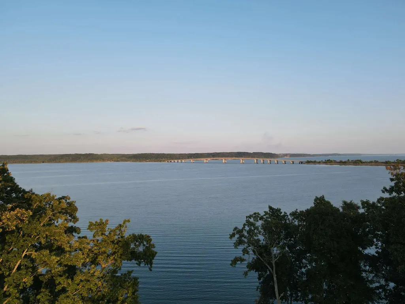
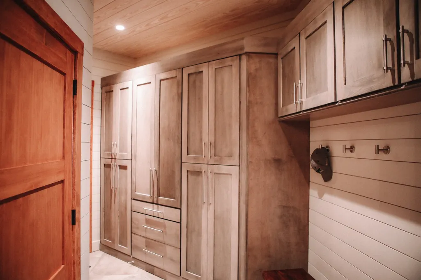
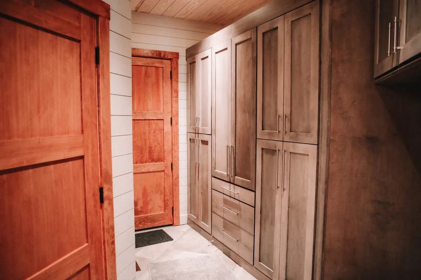
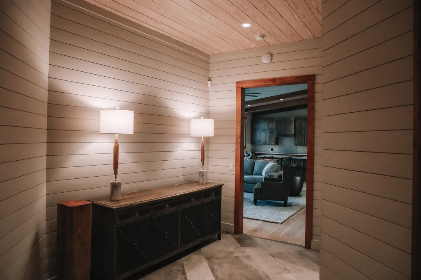
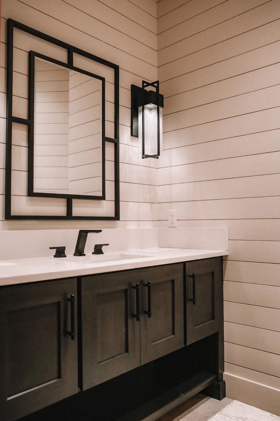
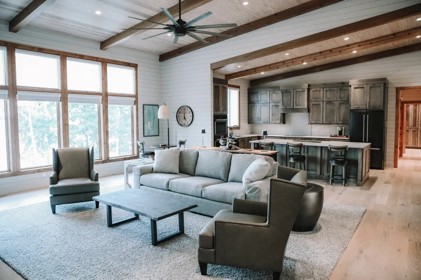
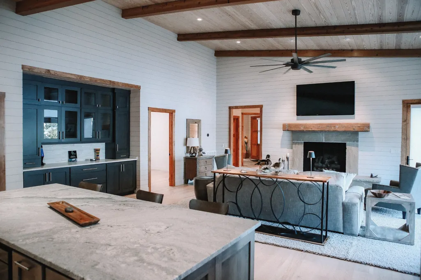
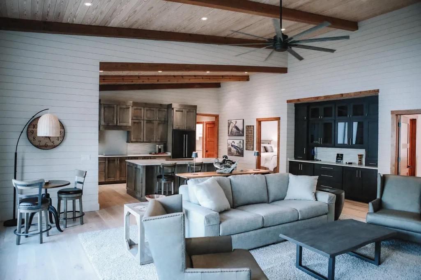
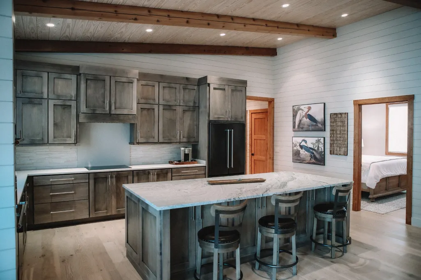
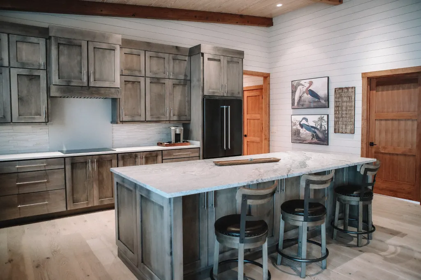
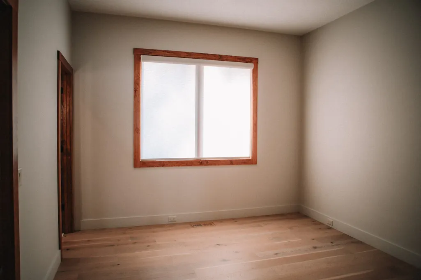
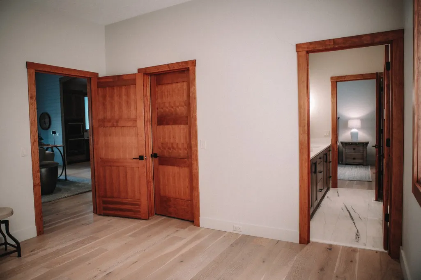
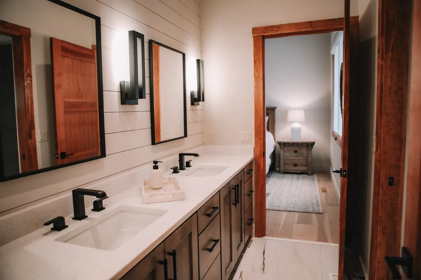
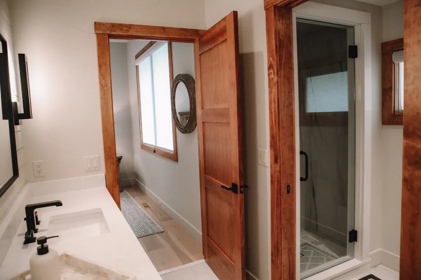
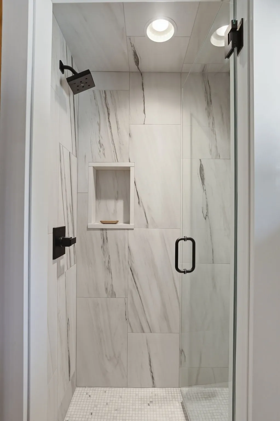
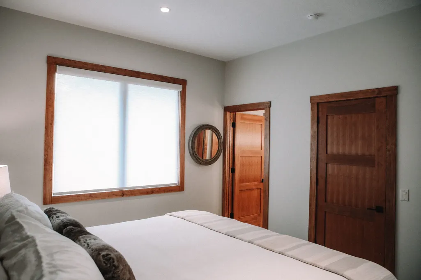
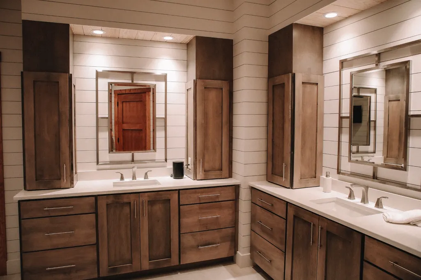
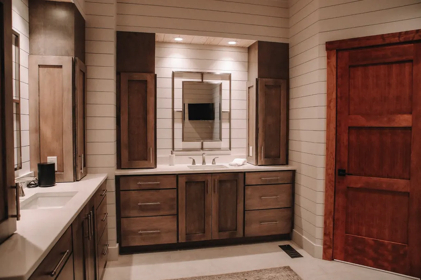
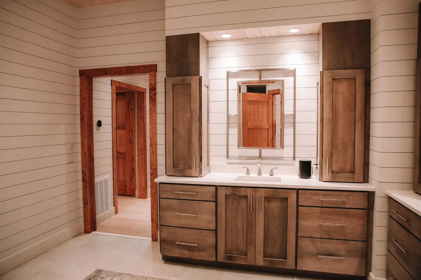
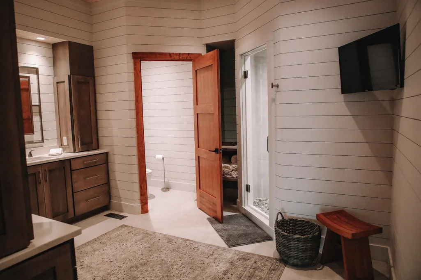
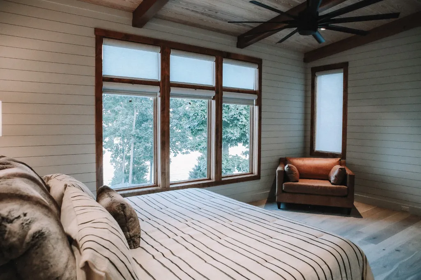
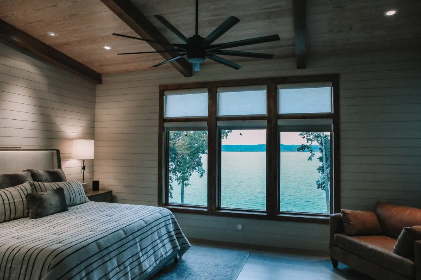
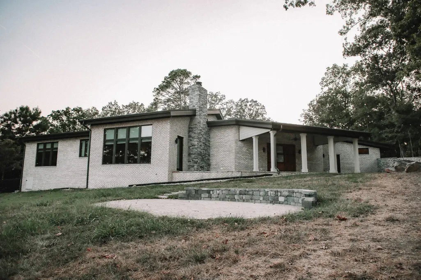
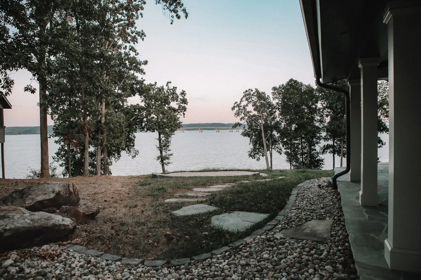
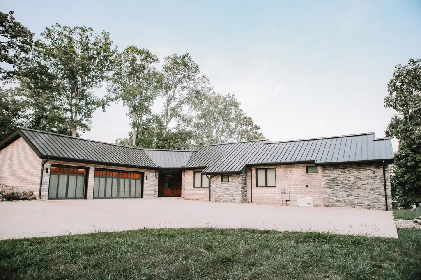
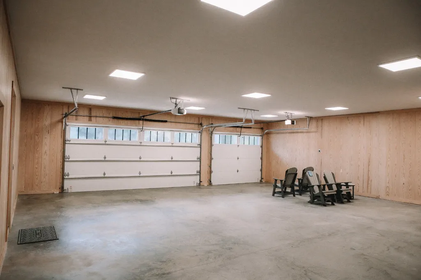
Luxury Waterfront Estate with Stunning Views & Premium Features! Experience serene waterfront living in this luxury-quality custom home situated on 2.17 private acres with breathtaking views of the Paris Landing Bridge. This beautifully crafted residence offers 3 spacious bedrooms, 2.5 elegantly designed bathrooms, and an open floor plan ideal for both entertaining and everyday living. Step inside to find rich oak hardwood floors, ceramic tile, and a heated bathroom floor that adds a touch of spa-like comfort. The chef’s kitchen and open living areas flow seamlessly onto a Tennessee blue stone patio, perfect for enjoying the peaceful surroundings. Additional features include: Dock permit on file ready for your custom waterfront dock, 3-car garage with ample space for vehicles, storage, or a workshop. Expansive walk-in closet in the primary suite with water views and sunsets over the lake. Whether you're looking for a peaceful retreat or a luxurious place to call home, look no more!
| Elementary School | Middle School | High School |
|---|---|---|
| Lakewood Elementary | Lakewood Elementary | Henry Co High School |
| Price History | |
|---|---|
| 2/7/2026 | Listed $1,999,700 |
| 3/3/2026 | 3$1,950,700 |
| 9/16/2026 | 6$1,850,700 |
General Features
| Living Area | 3143 |
|---|---|
| Sewer | Septic Tank |
| Heating | Central |
| Cooling | Central Air |
| Utilities | Water Available,Cable Connected |
| Possession | Negotiable |
| Roof | Metal |
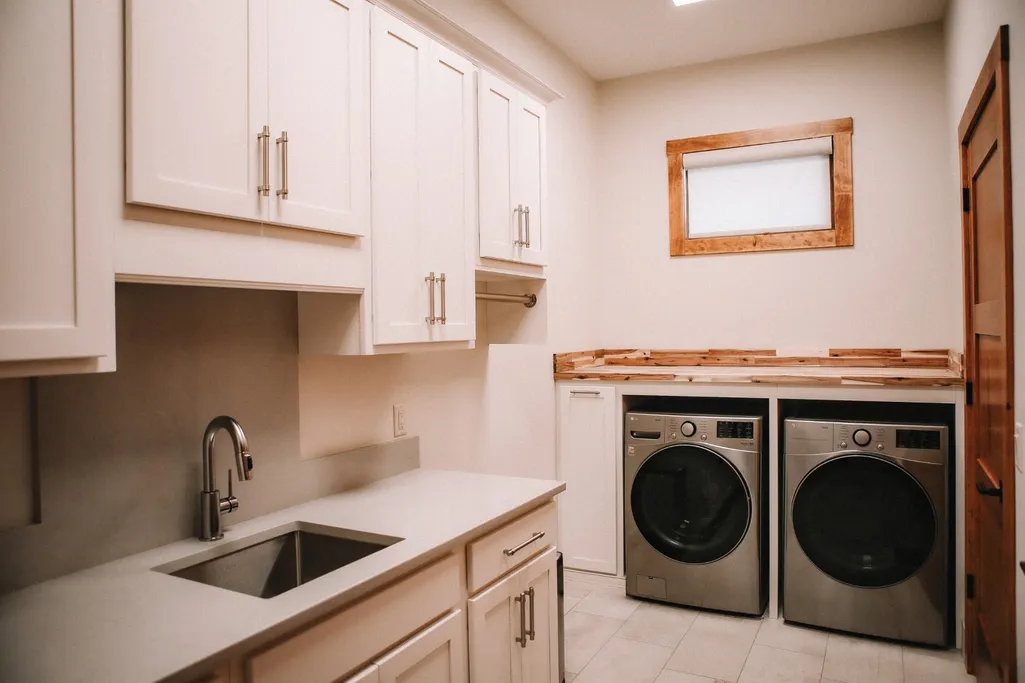
| Appliances | Built-In Electric Oven,Cooktop,Dishwasher,Disposal,Dryer,Microwave,Refrigerator,Washer |
| Garage Spaces | 3 |
| Patio/Porch Features | Patio,Covered,Porch |
| Security Features | Security System,Smoke Detector(s) |
| Construction Materials | Brick |
| Year Built | 2022 |
| View | Lake,Water |
| Stories Count | 1 |
| Levels | One |
| Property Subtype | Single Family Residence |
| County | Henry County,TN |
| New Construction | No |
| Property Type | Residential |
| Attached Garage | Yes |
| Subdivision Name | SWAN BAY ESTATES |
| Garage Y/N | Yes |
| Full Baths | 2 |
| Status | Active |
| Buyer Financing | Conventional,FHA,VA |
| Directions | Take Highway 79. Take a left on Hwy 119,continue straight then take a right on Swan Bay Road. Continue straight to property. |
| High School | Henry Co High School |
| City | Buchanan |
| Senior Community Y/N | No |
| Lot Size Units | Acres |
| Elementary School | Lakewood Elementary |
| Property Attached Y/N | No |
| Year Built Details | Approximate |
| Tax Annual Amount | 3453 |
| Middle/Junior High School | Lakewood Elementary |
| Building Area Units | Square Feet |
| Living Area Units | Square Feet |
| Standard Status | Active |
Interior Features
| Interior Amenities | Built-in Features,Ceiling Fan(s),Entrance Foyer,Extra Closets,High Ceilings,Open Floorplan,Pantry,Smart Camera(s)/Recording,Walk-In Closet(s),High Speed Internet |
|---|---|
| Basement | Crawl Space |
| Flooring | Wood,Other,Tile |
| Total Fireplaces | 1 |
| Air Conditioning Y/N | Yes |
| Heating Y/N | Yes |
| Fireplace Y/N | Yes |
| Above Grade Finished Area | 3143 |
| Half Baths | 1 |
| Laundry Features | Electric Dryer Hookup,Washer Hookup |
| Total Bedrooms | 3 |
| Main Level Bedrooms | 3 |
| Below Grade Finished Area Unit Type | Square Feet |
| LivingAreaSource | Assessor |
| Below Grade Finished Area Source | Assessor |
| Above Grade Finished Area Source | Assessor |
| Above Grade Finished Area Unit Type | Square Feet |
| Total Baths | 3 |
Exterior Features
| Exterior Amenities | Dock Permit,Smart Camera(s)/Recording |
|---|---|
| Parking Features | Garage Door Opener,Attached |
| Water Source | Private |
| Total Parking | 3 |
| Lot Size Area | 2.16 |
| Building Area Total | 3143 |
| Lot Dimensions | 2.16 |
| Lot Size Acres | 2.16 |
| Lot Size Source | Assessor |
| Waterfront Y/N | No |
| Covered Spaces | 3 |
Amenities
- Foreclosure
- Views
- Short Sale
- New Construction
- Adult 55+
- Lease To Own
- No HOA Fees
- Furnished
- Primary On Main
- Air Conditioning
- Seller Finance
- Green
- Fixer Upper
- Horse
- Golf
- Fireplace
- Deck
- Garage
- Basement
- Pool
Property vs Single Family Average in 38222
Price
Taxes
Year Built
Visits
 The data relating to real estate for sale on this web site comes in part from the Internet Data Exchange Program of RealTracs Solutions as distributed by MLS Grid. Real estate listings held by brokerage firms other than EXIT Realty Blues City are marked with the Internet Data Exchange Program logo or thumbnail logo and detailed information about them includes the name of the listing brokers.
 Copyright © 2026 Memphis Area Association of REALTORS®. The information provided is for the consumer's personal, non-commercial use and may not be used for any purpose other than to identify prospective properties that the consumer may be interested in purchasing. Information deemed reliable, but not guaranteed. Some or all of the listings displayed may not belong to the firm whose web site is being visited.
 Listing information provided courtesy of the Central West Tennessee Association of Realtors. IDX information is provided exclusively for consumers' personal, non-commercial use, and it may not be used for any purpose other than to identify prospective properties consumers may be interested in purchasing. The data is deemed reliable, but is not guaranteed accurate by the MLS.
Updated: September 21, 2026 3:54 PM UTC
Listing information provided courtesy of the Central West Tennessee Association of Realtors. IDX information is provided exclusively for consumers' personal, non-commercial use, and it may not be used for any purpose other than to identify prospective properties consumers may be interested in purchasing. The data is deemed reliable, but is not guaranteed accurate by the MLS.
Updated: September 21, 2026 3:54 PM UTC
